
2023
Process Sequence Editor
A canvas tool for construction teams to draw a process once, approve it, and reuse it across an entire building.
Construction
Canvas Tool
Know More
Planning software has always been able to store tasks. What it never did well was store the shape of the work.
Draw the process once, then plan a whole building with it
VisiLean is lean construction management software. Construction work repeats: the sequence for wiring a unit is the same in unit A as unit C, on every floor, in every block. Planners were rebuilding it by hand every time. I designed the canvas editor and template library that let them draw it once and reuse it, feeding straight into the Takt planning board I also designed. Sole designer on the project.

Problem
A construction process is not a list. It branches, runs in parallel, and hands work between trades.
The relationship between tasks is the knowledge, and a flat list throws it away. So planners kept process knowledge in three places, none of them the software: in their heads, in Miro or Excel where it could not connect to a schedule, or in copy-paste, rebuilding the same twelve steps hundreds of times inside a single plan. Every rebuild is a chance to drop a step, reverse a dependency, or use a slightly different version from the one the team agreed on last month. On site, a missed prerequisite means a crew standing idle.

Solution
An open canvas where only three things become schedule, and everything else is thinking material.
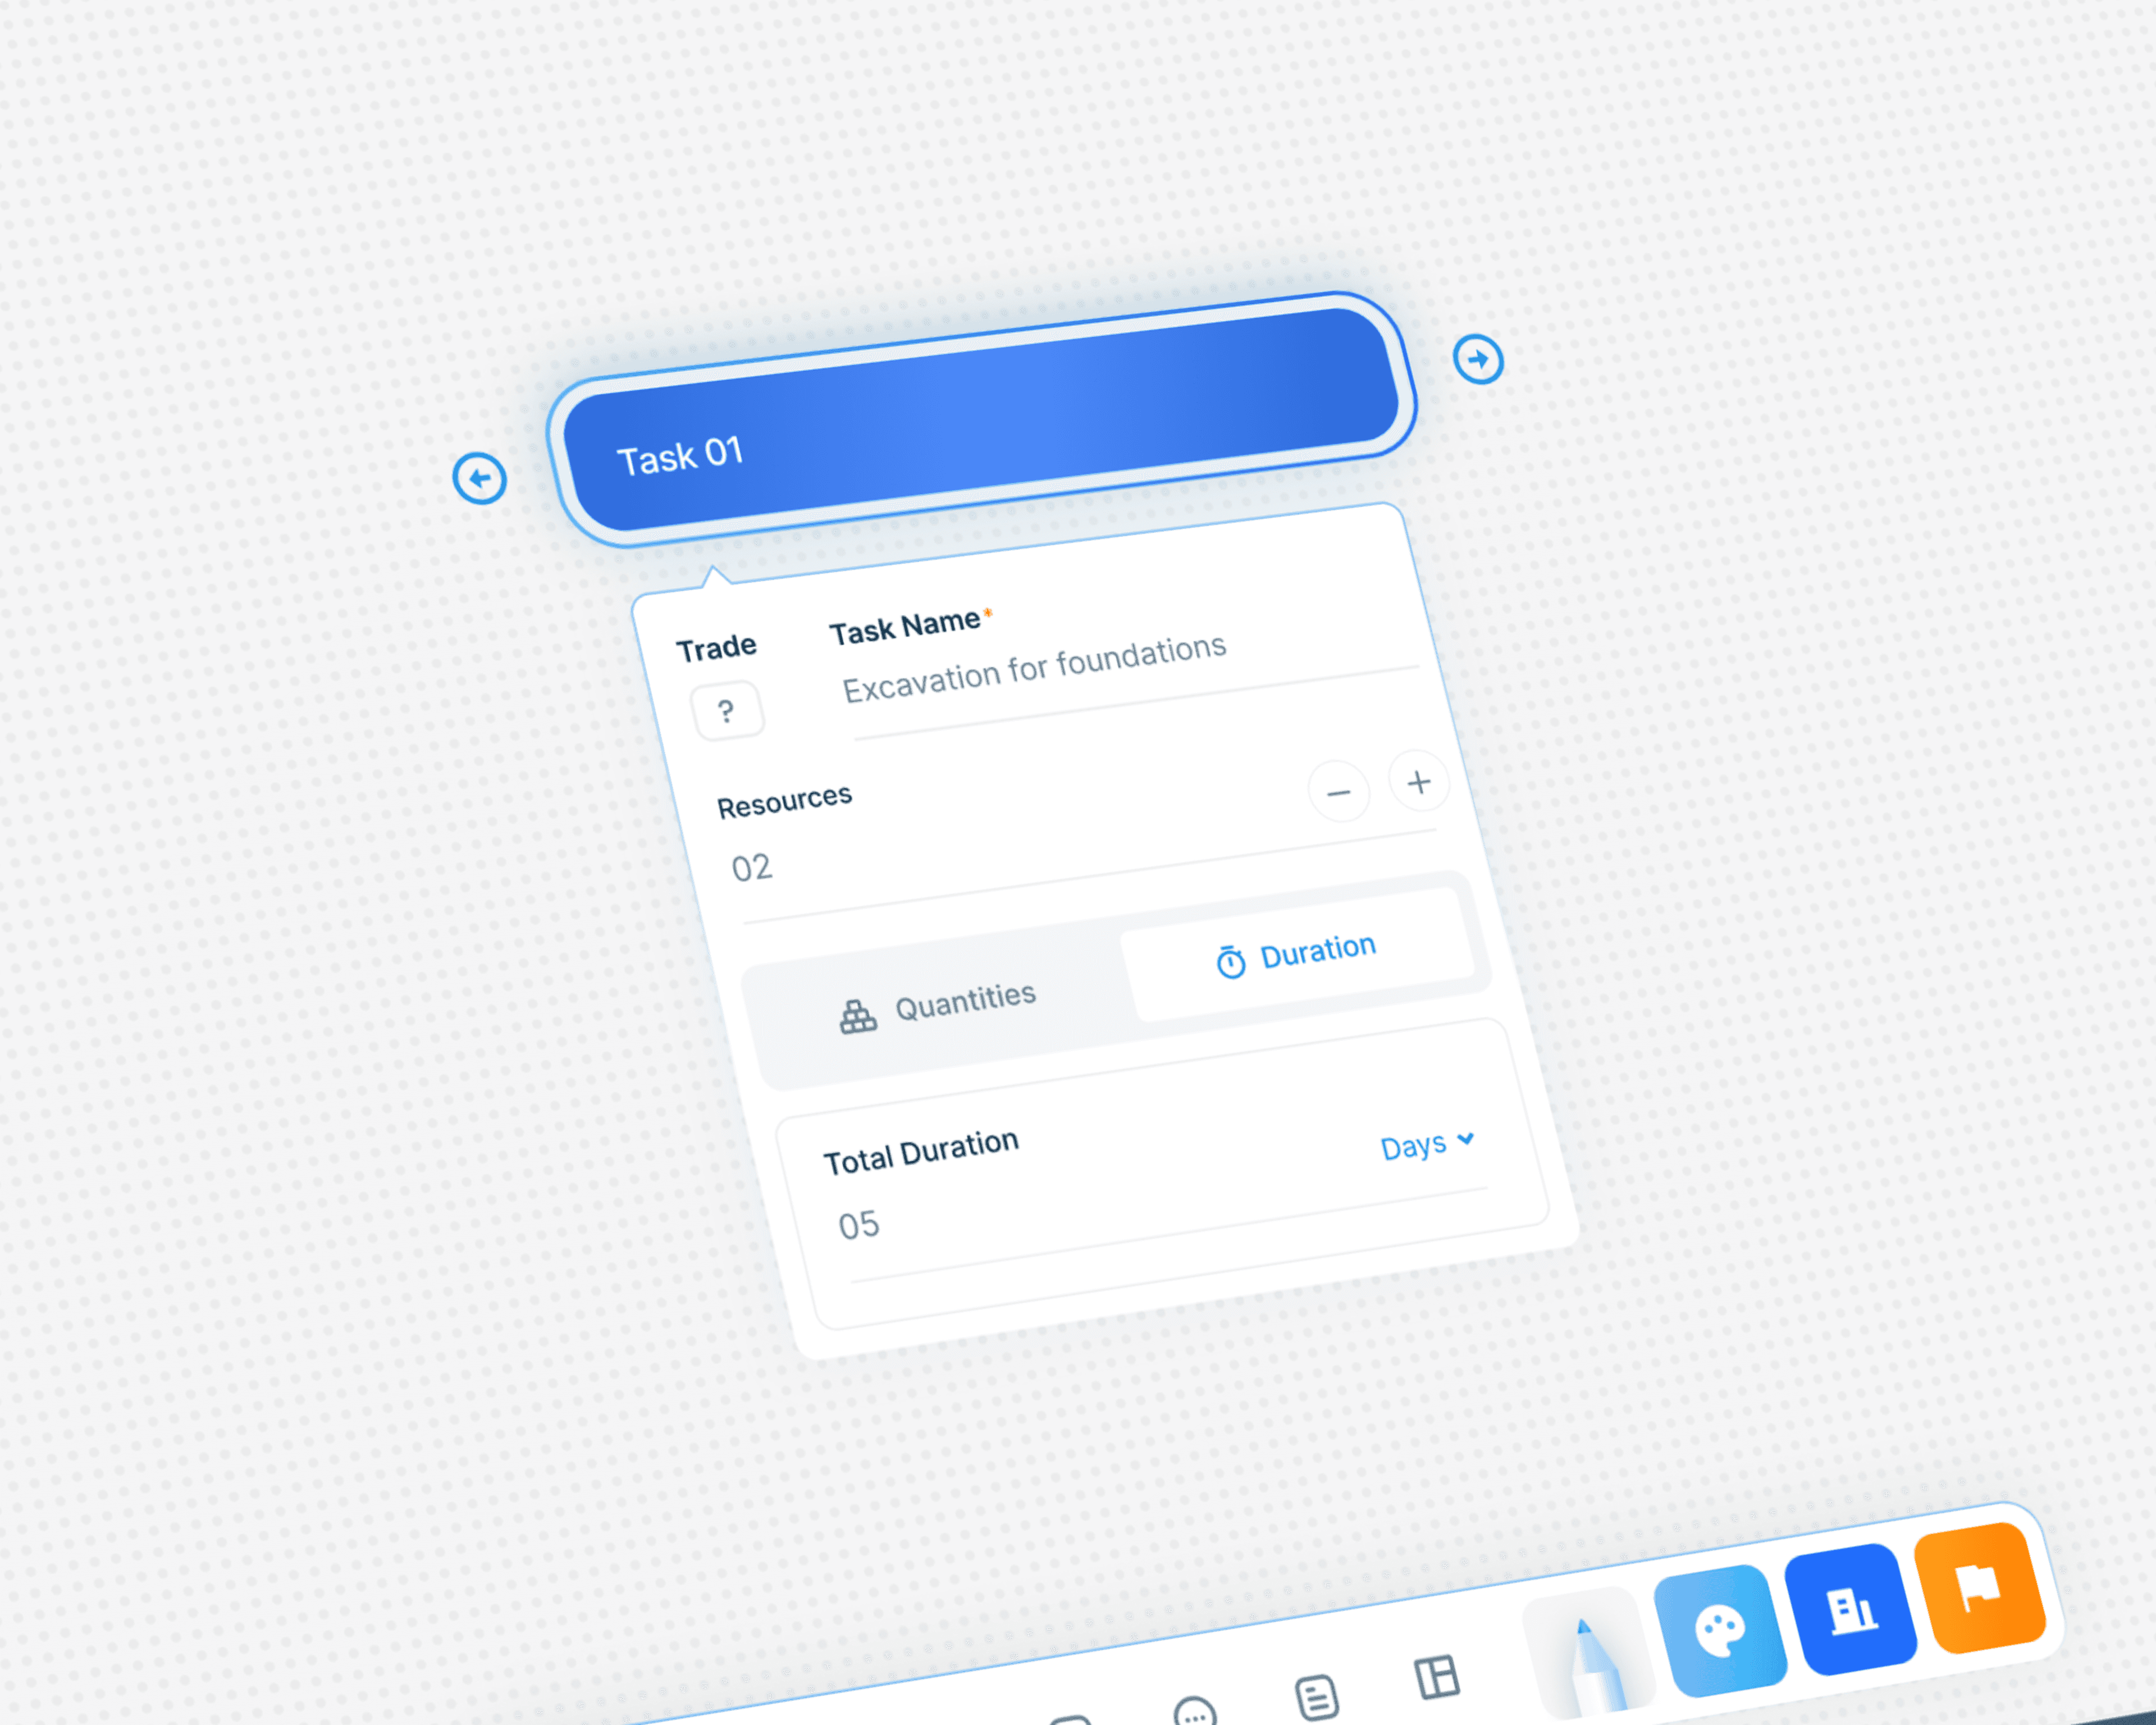
Tasks are nodes, links are directional, and sequences can branch into parallel paths and rejoin, which is how construction actually behaves. The bottom toolbar carries sticky notes, comments, freehand, and text alongside three coloured buttons: design task, construction task, milestone. Only those three carry structured data. That split is the central decision in the module. A planner can sketch, annotate, and argue in comments on the same surface without corrupting the schedule underneath. Steps group into wagons, using the domain word planners already knew rather than one I invented.
Concept
A drawing becomes an asset when it has a version, a status, and somewhere to live.
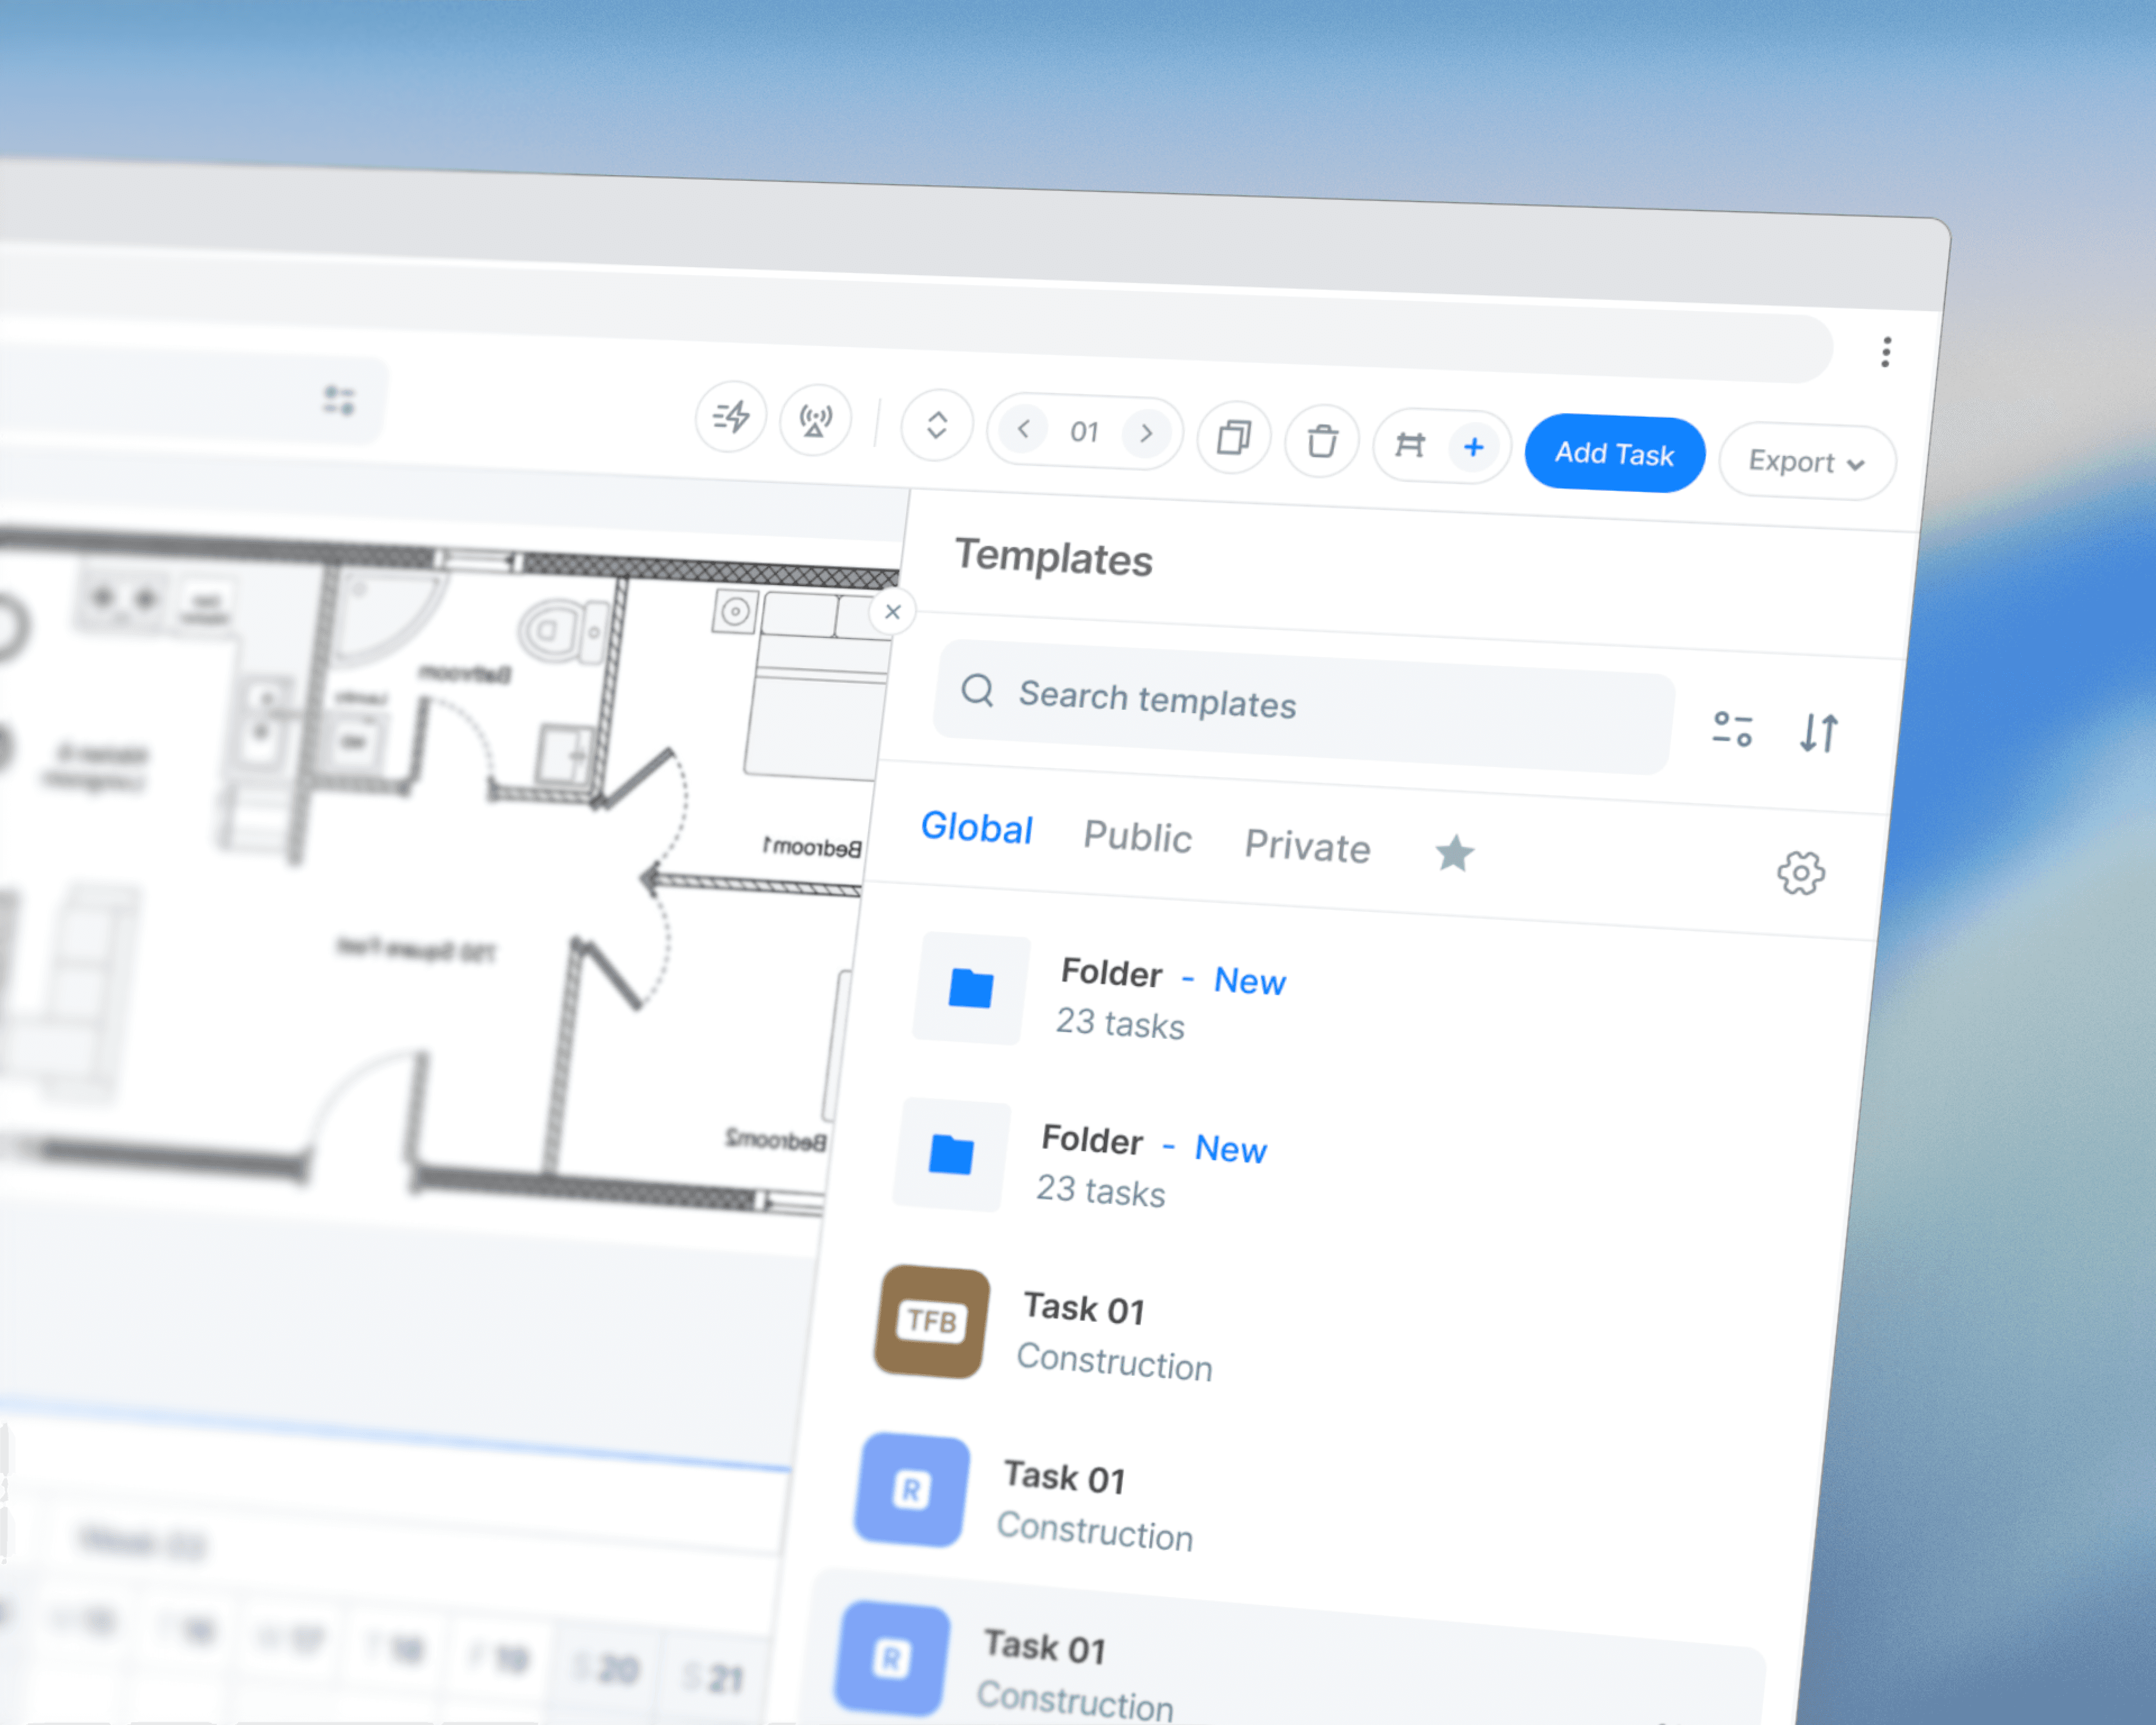
Templates live in a library with folders, tags, search, and filters, each carrying a version number and a status: draft, submitted, approved. Most software flattens that into "saved". In a construction business a process someone sketched on Tuesday and one that has been formally approved carry different authority, and a planner needs to see which they are about to build on. Properties split into two tiers, because duration and trade get set on every node while the advanced fields get set once per template. A saved sequence then drags onto the Takt board and expands in full, so planning a floor means placing processes, not tasks.

More Works
(NK® — 02)
©2024

FAQ
01
What does a project look like?
02
How is the pricing structure?
03
Are all projects fixed scope?
04
What is the ROI?
05
How do we measure success?
06
What do I need to get started?
07
How easy is it to edit for beginners?
08
Do I need to know how to code?
2023
Process Sequence Editor
A canvas tool for construction teams to draw a process once, approve it, and reuse it across an entire building.
Construction
Canvas Tool
Know More
Planning software has always been able to store tasks. What it never did well was store the shape of the work.
Draw the process once, then plan a whole building with it
VisiLean is lean construction management software. Construction work repeats: the sequence for wiring a unit is the same in unit A as unit C, on every floor, in every block. Planners were rebuilding it by hand every time. I designed the canvas editor and template library that let them draw it once and reuse it, feeding straight into the Takt planning board I also designed. Sole designer on the project.
Problem
A construction process is not a list. It branches, runs in parallel, and hands work between trades.
The relationship between tasks is the knowledge, and a flat list throws it away. So planners kept process knowledge in three places, none of them the software: in their heads, in Miro or Excel where it could not connect to a schedule, or in copy-paste, rebuilding the same twelve steps hundreds of times inside a single plan. Every rebuild is a chance to drop a step, reverse a dependency, or use a slightly different version from the one the team agreed on last month. On site, a missed prerequisite means a crew standing idle.
Solution
An open canvas where only three things become schedule, and everything else is thinking material.
Tasks are nodes, links are directional, and sequences can branch into parallel paths and rejoin, which is how construction actually behaves. The bottom toolbar carries sticky notes, comments, freehand, and text alongside three coloured buttons: design task, construction task, milestone. Only those three carry structured data. That split is the central decision in the module. A planner can sketch, annotate, and argue in comments on the same surface without corrupting the schedule underneath. Steps group into wagons, using the domain word planners already knew rather than one I invented.
Concept
A drawing becomes an asset when it has a version, a status, and somewhere to live.
Templates live in a library with folders, tags, search, and filters, each carrying a version number and a status: draft, submitted, approved. Most software flattens that into "saved". In a construction business a process someone sketched on Tuesday and one that has been formally approved carry different authority, and a planner needs to see which they are about to build on. Properties split into two tiers, because duration and trade get set on every node while the advanced fields get set once per template. A saved sequence then drags onto the Takt board and expands in full, so planning a floor means placing processes, not tasks.
More Works
(NK® — 02)
©2024
FAQ
01
What does a project look like?
02
How is the pricing structure?
03
Are all projects fixed scope?
04
What is the ROI?
05
How do we measure success?
06
What do I need to get started?
07
How easy is it to edit for beginners?
08
Do I need to know how to code?
2023
Process Sequence Editor
A canvas tool for construction teams to draw a process once, approve it, and reuse it across an entire building.
Construction
Canvas Tool
Know More
Planning software has always been able to store tasks. What it never did well was store the shape of the work.
Draw the process once, then plan a whole building with it
VisiLean is lean construction management software. Construction work repeats: the sequence for wiring a unit is the same in unit A as unit C, on every floor, in every block. Planners were rebuilding it by hand every time. I designed the canvas editor and template library that let them draw it once and reuse it, feeding straight into the Takt planning board I also designed. Sole designer on the project.
Problem
A construction process is not a list. It branches, runs in parallel, and hands work between trades.
The relationship between tasks is the knowledge, and a flat list throws it away. So planners kept process knowledge in three places, none of them the software: in their heads, in Miro or Excel where it could not connect to a schedule, or in copy-paste, rebuilding the same twelve steps hundreds of times inside a single plan. Every rebuild is a chance to drop a step, reverse a dependency, or use a slightly different version from the one the team agreed on last month. On site, a missed prerequisite means a crew standing idle.
Solution
An open canvas where only three things become schedule, and everything else is thinking material.
Tasks are nodes, links are directional, and sequences can branch into parallel paths and rejoin, which is how construction actually behaves. The bottom toolbar carries sticky notes, comments, freehand, and text alongside three coloured buttons: design task, construction task, milestone. Only those three carry structured data. That split is the central decision in the module. A planner can sketch, annotate, and argue in comments on the same surface without corrupting the schedule underneath. Steps group into wagons, using the domain word planners already knew rather than one I invented.
Concept
A drawing becomes an asset when it has a version, a status, and somewhere to live.
Templates live in a library with folders, tags, search, and filters, each carrying a version number and a status: draft, submitted, approved. Most software flattens that into "saved". In a construction business a process someone sketched on Tuesday and one that has been formally approved carry different authority, and a planner needs to see which they are about to build on. Properties split into two tiers, because duration and trade get set on every node while the advanced fields get set once per template. A saved sequence then drags onto the Takt board and expands in full, so planning a floor means placing processes, not tasks.
More Works
©2024
FAQ
What does a project look like?
How is the pricing structure?
Are all projects fixed scope?
What is the ROI?
How do we measure success?
What do I need to get started?
How easy is it to edit for beginners?
Do I need to know how to code?