
2022
Takt Planning for Construction
A Takt planning module for construction teams, built to replace the whiteboard they were actually using.
Product
Design System
Know More
The tools planners avoided were powerful. The whiteboard they preferred was fast. This module had to be both.
Won the engagement on concept alone, before a line of it was built
VisiLean is lean construction management software. A German construction firm came to us running their entire Takt planning process on a Miro board. We pitched the concept first and won roughly €20,000 to build it. I was the only designer on the project. The module now ships as part of VisiLean and has been used on more than 70 construction projects.

Problem
Construction scheduling software was unusable, so planners used whiteboards instead.
Construction scheduling is dominated by Primavera P6 and its descendants. Powerful, deeply capable, and built for a computing era that ended a long time ago. Planners open them when a client demands a formal schedule and close them the rest of the time. So the client ran a multi-building project on a Miro board instead. It worked because it was fast and visual. It failed because nothing in it was structured. You cannot filter a sticky note, roll a whiteboard into a portfolio view, or connect it to a BIM model. Every change was manual and every version was a screenshot in someone's email.

Solution
A stacked, zone-level planning board that keeps the whiteboard's speed and adds the structure it never had.
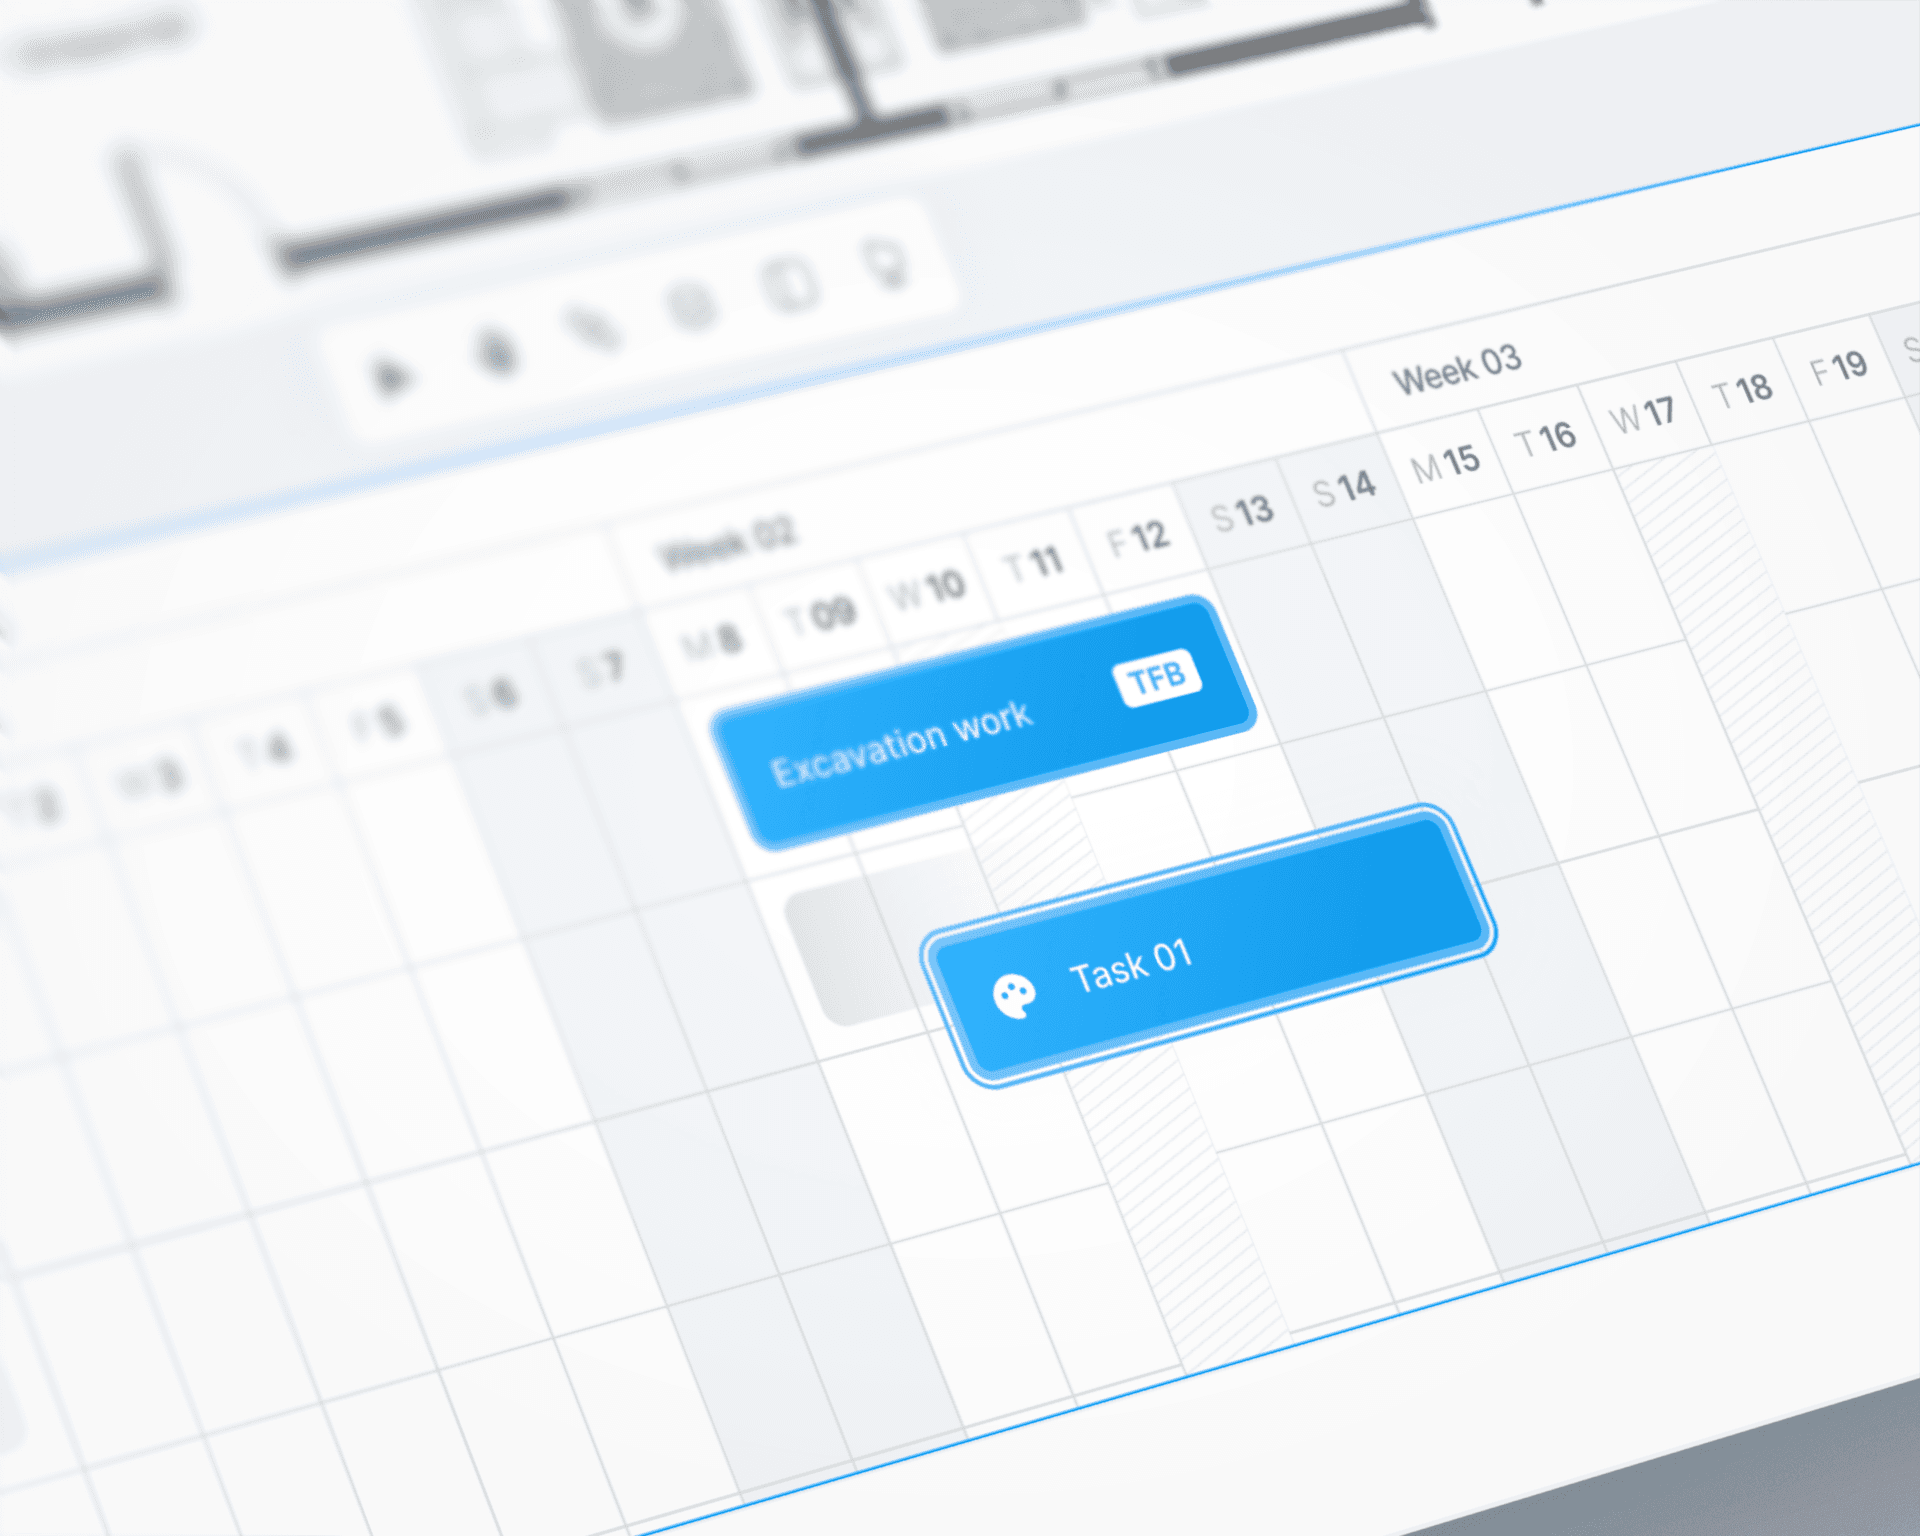
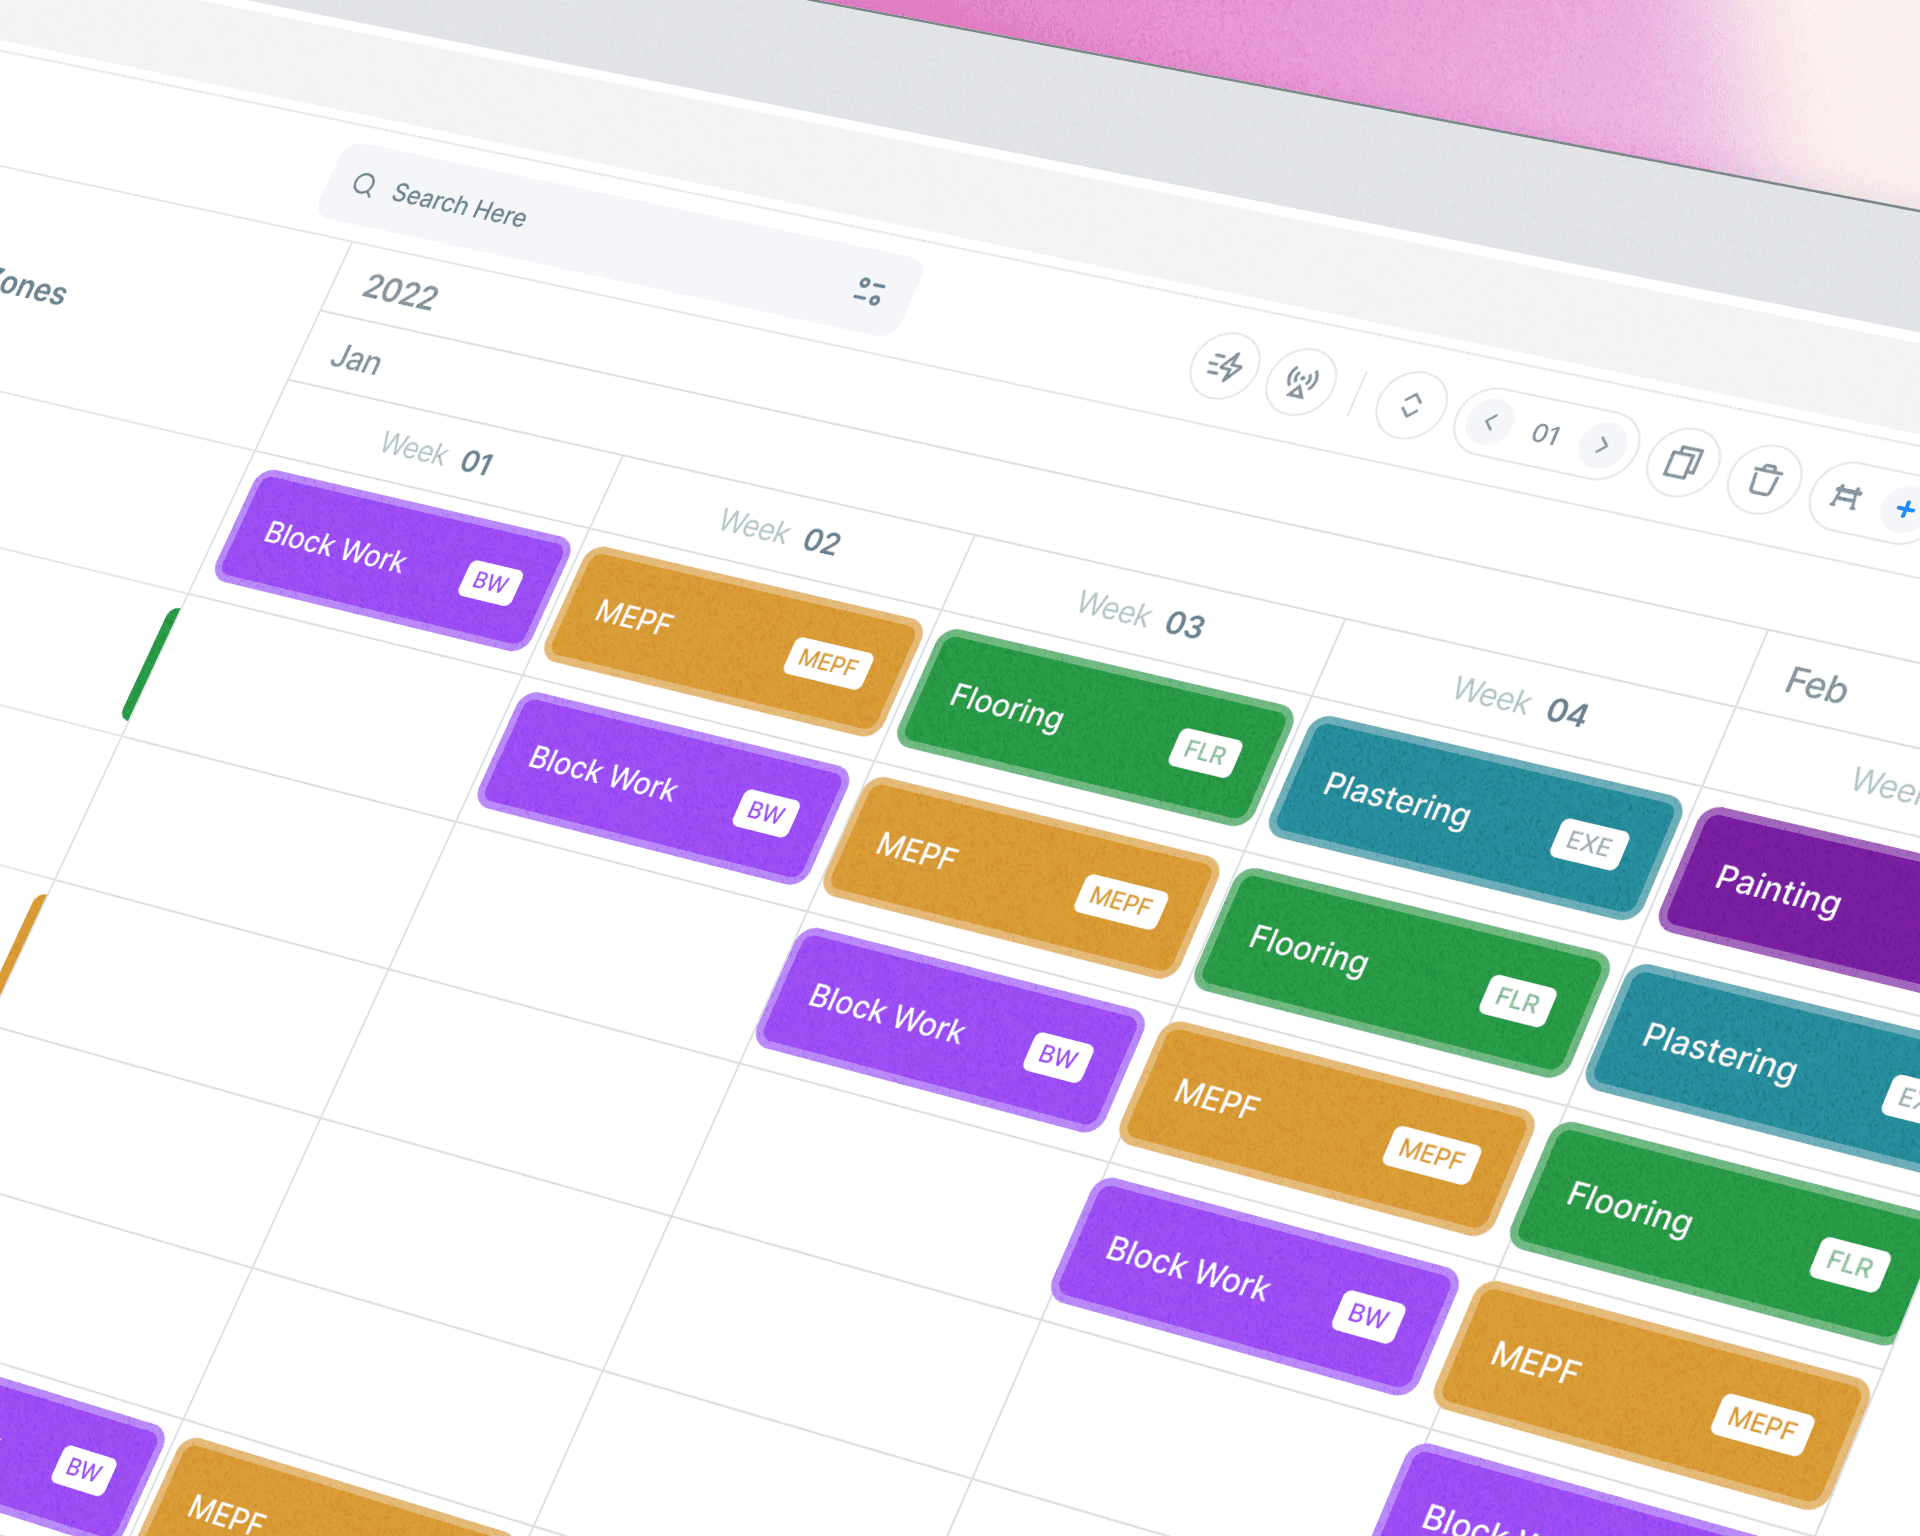
Work nests: a site has blocks, blocks have floors, floors divide into zones. Lean planning runs bottom-up from the zone, so the board had to let someone work at the smallest scale while keeping the whole structure visible. I built it as a collapsible stacked hierarchy against a timeline that scales from daily to yearly. Tasks drag in from a palette, colour-split between design and construction so a planner can read the mix of a floor without clicking anything. Zones are drawn directly on the 2D floor plan and stay linked to their timeline rows, which is the one thing a spreadsheet can never do.
Concept
Reuse over repetition, and a layout standard that outlives the module.
Construction work repeats. Wiring a unit is the same sequence in unit A as unit C, on every floor, in every block. So templates work at four levels: a task, a group, a sequence of groups, and a full project template, each versioned and carrying an approval state. Underneath the module I set the layout standard for the whole platform: toolbar, left navigation, property panel, bottom bar. The Takt block itself became a documented component with every state mapped, from drag handles to trade badges. Takt planning is one module. The layout standard applies to every module that comes after it, and the module itself has since run on 70+ projects and become a multi-million revenue line for VisiLean.

More Works
(NK® — 02)
©2024

FAQ
01
What does a project look like?
02
How is the pricing structure?
03
Are all projects fixed scope?
04
What is the ROI?
05
How do we measure success?
06
What do I need to get started?
07
How easy is it to edit for beginners?
08
Do I need to know how to code?
2022
Takt Planning for Construction
A Takt planning module for construction teams, built to replace the whiteboard they were actually using.
Product
Design System
Know More
The tools planners avoided were powerful. The whiteboard they preferred was fast. This module had to be both.
Won the engagement on concept alone, before a line of it was built
VisiLean is lean construction management software. A German construction firm came to us running their entire Takt planning process on a Miro board. We pitched the concept first and won roughly €20,000 to build it. I was the only designer on the project. The module now ships as part of VisiLean and has been used on more than 70 construction projects.
Problem
Construction scheduling software was unusable, so planners used whiteboards instead.
Construction scheduling is dominated by Primavera P6 and its descendants. Powerful, deeply capable, and built for a computing era that ended a long time ago. Planners open them when a client demands a formal schedule and close them the rest of the time. So the client ran a multi-building project on a Miro board instead. It worked because it was fast and visual. It failed because nothing in it was structured. You cannot filter a sticky note, roll a whiteboard into a portfolio view, or connect it to a BIM model. Every change was manual and every version was a screenshot in someone's email.
Solution
A stacked, zone-level planning board that keeps the whiteboard's speed and adds the structure it never had.
Work nests: a site has blocks, blocks have floors, floors divide into zones. Lean planning runs bottom-up from the zone, so the board had to let someone work at the smallest scale while keeping the whole structure visible. I built it as a collapsible stacked hierarchy against a timeline that scales from daily to yearly. Tasks drag in from a palette, colour-split between design and construction so a planner can read the mix of a floor without clicking anything. Zones are drawn directly on the 2D floor plan and stay linked to their timeline rows, which is the one thing a spreadsheet can never do.
Concept
Reuse over repetition, and a layout standard that outlives the module.
Construction work repeats. Wiring a unit is the same sequence in unit A as unit C, on every floor, in every block. So templates work at four levels: a task, a group, a sequence of groups, and a full project template, each versioned and carrying an approval state. Underneath the module I set the layout standard for the whole platform: toolbar, left navigation, property panel, bottom bar. The Takt block itself became a documented component with every state mapped, from drag handles to trade badges. Takt planning is one module. The layout standard applies to every module that comes after it, and the module itself has since run on 70+ projects and become a multi-million revenue line for VisiLean.
More Works
(NK® — 02)
©2024
FAQ
01
What does a project look like?
02
How is the pricing structure?
03
Are all projects fixed scope?
04
What is the ROI?
05
How do we measure success?
06
What do I need to get started?
07
How easy is it to edit for beginners?
08
Do I need to know how to code?
2022
Takt Planning for Construction
A Takt planning module for construction teams, built to replace the whiteboard they were actually using.
Product
Design System
Know More
The tools planners avoided were powerful. The whiteboard they preferred was fast. This module had to be both.
Won the engagement on concept alone, before a line of it was built
VisiLean is lean construction management software. A German construction firm came to us running their entire Takt planning process on a Miro board. We pitched the concept first and won roughly €20,000 to build it. I was the only designer on the project. The module now ships as part of VisiLean and has been used on more than 70 construction projects.
Problem
Construction scheduling software was unusable, so planners used whiteboards instead.
Construction scheduling is dominated by Primavera P6 and its descendants. Powerful, deeply capable, and built for a computing era that ended a long time ago. Planners open them when a client demands a formal schedule and close them the rest of the time. So the client ran a multi-building project on a Miro board instead. It worked because it was fast and visual. It failed because nothing in it was structured. You cannot filter a sticky note, roll a whiteboard into a portfolio view, or connect it to a BIM model. Every change was manual and every version was a screenshot in someone's email.
Solution
A stacked, zone-level planning board that keeps the whiteboard's speed and adds the structure it never had.
Work nests: a site has blocks, blocks have floors, floors divide into zones. Lean planning runs bottom-up from the zone, so the board had to let someone work at the smallest scale while keeping the whole structure visible. I built it as a collapsible stacked hierarchy against a timeline that scales from daily to yearly. Tasks drag in from a palette, colour-split between design and construction so a planner can read the mix of a floor without clicking anything. Zones are drawn directly on the 2D floor plan and stay linked to their timeline rows, which is the one thing a spreadsheet can never do.
Concept
Reuse over repetition, and a layout standard that outlives the module.
Construction work repeats. Wiring a unit is the same sequence in unit A as unit C, on every floor, in every block. So templates work at four levels: a task, a group, a sequence of groups, and a full project template, each versioned and carrying an approval state. Underneath the module I set the layout standard for the whole platform: toolbar, left navigation, property panel, bottom bar. The Takt block itself became a documented component with every state mapped, from drag handles to trade badges. Takt planning is one module. The layout standard applies to every module that comes after it, and the module itself has since run on 70+ projects and become a multi-million revenue line for VisiLean.
More Works
©2024
FAQ
What does a project look like?
How is the pricing structure?
Are all projects fixed scope?
What is the ROI?
How do we measure success?
What do I need to get started?
How easy is it to edit for beginners?
Do I need to know how to code?